
$775,000
$750,000
3.3%For more information regarding the value of a property, please contact us for a free consultation.
5 Beds
3 Baths
2,100 SqFt
SOLD DATE : 09/04/2026
Key Details
Sold Price $775,000
Property Type Single Family Home
Sub Type Single Family Residence
Listing Status Sold
Purchase Type For Sale
Square Footage 2,100 sqft
Price per Sqft $369
MLS Listing ID 967586
Sold Date 09/04/26
Style Exp Cape
Bedrooms 5
Full Baths 3
HOA Y/N No
Rental Info No
Year Built 1953
Annual Tax Amount $17,067
Lot Size 8,015 Sqft
Acres 0.184
Lot Dimensions 80x100
Property Sub-Type Single Family Residence
Source onekey2
Property Description
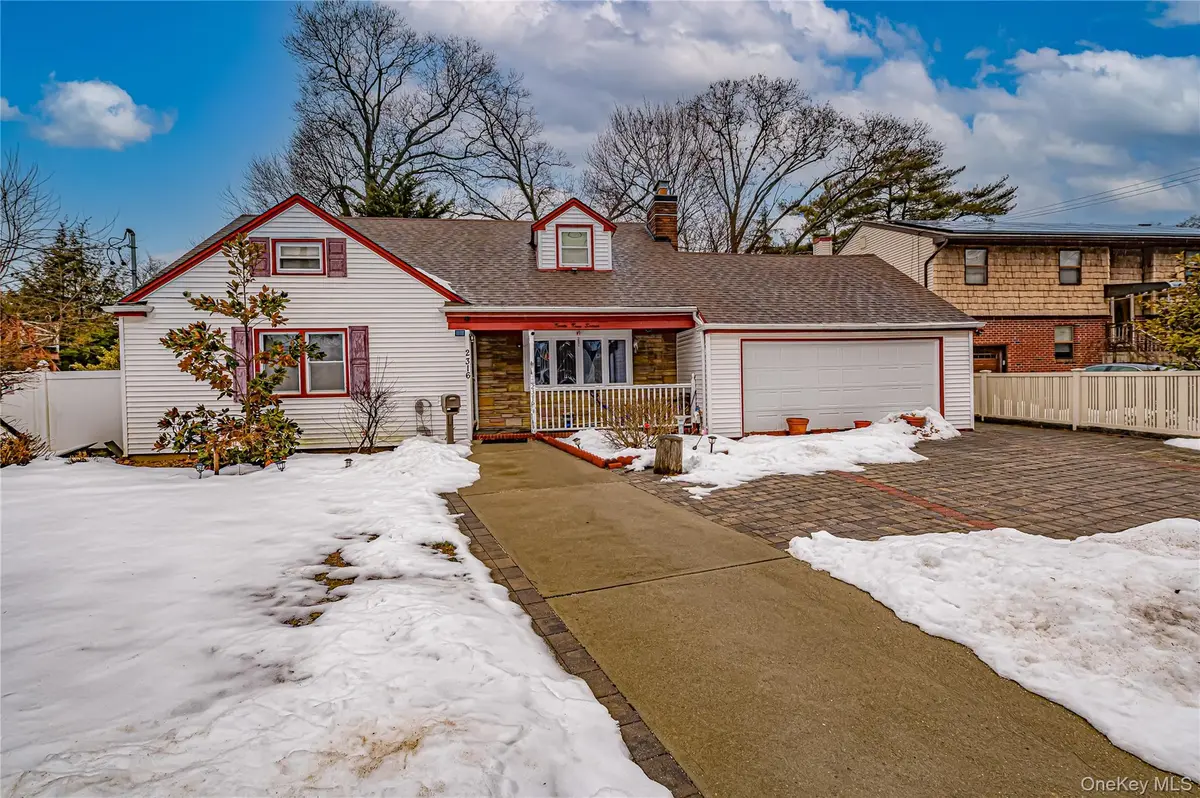
As you approach this Home, with it's tremendous curb appeal. you first notice the span of the house, with it's fully paved driveway, in front of a 2 car garage and a front porch with white picket fencing, for added charm. The entryway, has a coat closet. You will immediately enter the Formal Living room w/ wood burning fireplace, which will lead you into the Formal Dining Room. Beyond that you will open the sliders into the enclosed porch, looking at the backyard. The Eat in Kitchen w/ island, features custom cherrywood cabinetry, highlighted with SS appliances. On the other side of this walkthrough kitchen, separated by a window pane doorway, you will enter into the Primary Suite w/ full bath and walk in closets. On the other side of dining area, you have 2 additional large secondary Bedrooms w/ common Full Bath. 2nd Floor features 2 more Bedrooms and another Full Bathroom. There is, as a Bonus, a Full Finished Basement. All the Bedrooms have Split Air Conditioning units, for your comfort. 200 Amps, and Natural Gas service the Home.
Location
State NY
County Nassau County
Rooms
Basement Finished, Full
Interior
Interior Features First Floor Bedroom, First Floor Full Bath, Eat-in Kitchen, Formal Dining, Granite Counters, Kitchen Island, Natural Woodwork, Primary Bathroom, Master Downstairs, Storage, Walk Through Kitchen, Walk-In Closet(s), Washer/Dryer Hookup
Heating Baseboard, Hot Water, Natural Gas
Cooling Ductless, Multi Units, Wall/Window Unit(s)
Flooring Hardwood, Tile
Fireplaces Number 1
Fireplaces Type Wood Burning
Fireplace Yes
Appliance Convection Oven, Dishwasher, Dryer, Electric Oven, Gas Cooktop, Microwave, Refrigerator, Stainless Steel Appliance(s)
Exterior
Parking Features Attached, Driveway, Garage, Off Street
Garage Spaces 2.0
Utilities Available Cable Available, Cable Connected, Electricity Available, Electricity Connected
Garage true
Private Pool No
Building
Lot Description Back Yard, Cleared, Front Yard, Garden, Landscaped, Private
Sewer Public Sewer
Water Public
Structure Type Frame,Vinyl Siding
Schools
Elementary Schools Meadow Elementary School
Middle Schools Baldwin Middle School
High Schools Baldwin
School District Baldwin
Others
Senior Community No
Special Listing Condition Auction, In Foreclosure
Read Less Info
Want to know what your home might be worth? Contact us for a FREE valuation!

Our team is ready to help you sell your home for the highest possible price ASAP

Bought with Fave Realty Inc
NEARBY SCHOOLS & BUSINESSES
GET MORE INFORMATION