

15560 N Elizabeth WAY, Prescott, AZ 86305
15560 N Elizabeth WAY, Prescott, AZ 86305,Video Tour
15560 N Elizabeth WAY, Prescott, AZ 86305
REQUEST A TOUR If you would like to see this home without being there in person, select the "Virtual Tour" option and your agent will contact you to discuss available opportunities.
In-PersonVirtual Tour
Listed by Iannelli and Associates Real Estate
$ 1,490,000
Est. payment | /mo

3 Beds

3 Baths

2,512 SqFt


$ 1,490,000
Est. payment | /mo

3 Beds

3 Baths

2,512 SqFt

Key Details

Property Type Single Family Home

Sub Type Single Family Residence

Listing Status Active

Purchase Type For Sale

Square Footage 2,512 sqft

Price per Sqft $593

Subdivision Talking Rock Ranch

MLS Listing ID 1084900

Style Ranch

Bedrooms 3

Full Baths 3

HOA Fees $510/qua

HOA Y/N true

Year Built 2024

Annual Tax Amount $300

Tax Year 2025

Lot Size 0.620 Acres

Acres 0.62

Property Sub-Type Single Family Residence

Source paar

Property Description

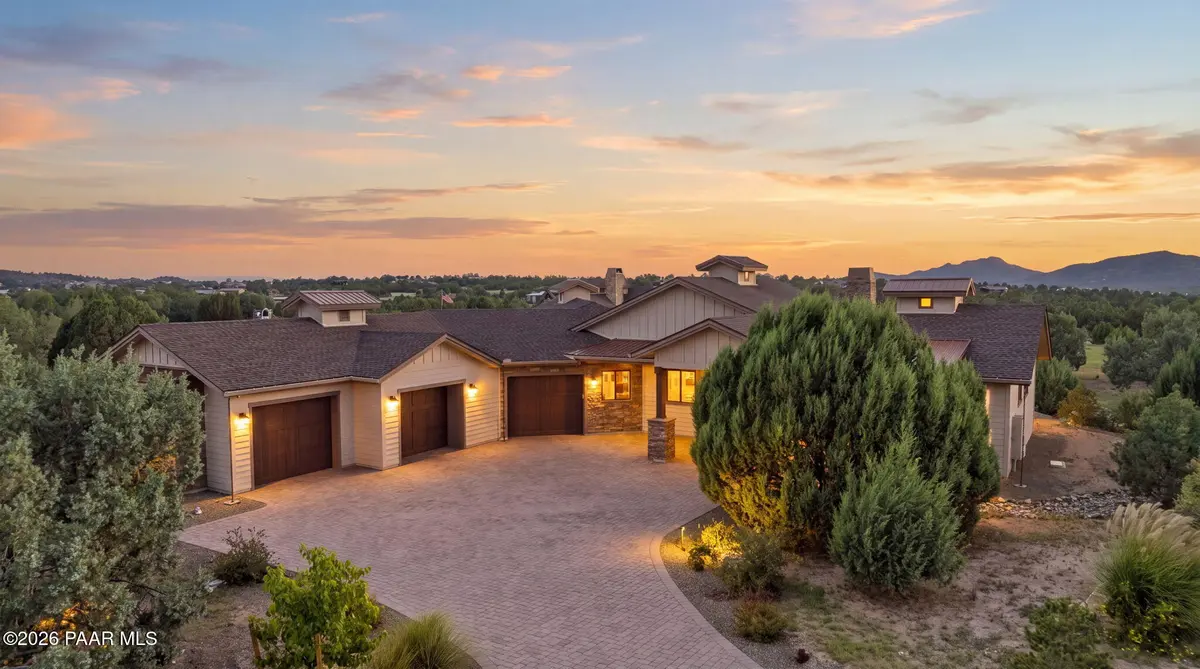
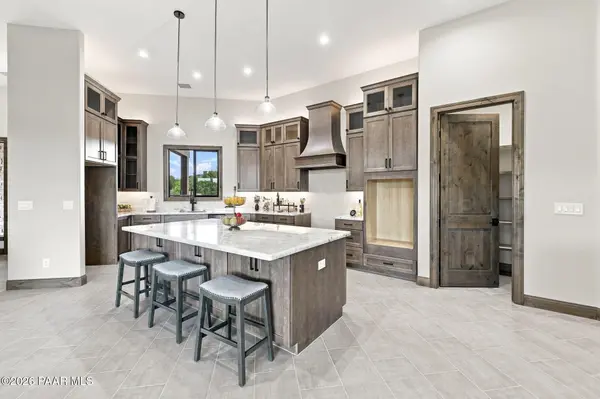
Crafted by Reserve Homes, a builder known for uncompromising quality and craftsmanship, this brand-new custom home sits in the guard-gated luxury community of Talking Rock Ranch, complete with a $40,000 Social Membership included. Reserve Homes' signature attention to detail shines throughout this single-level 3-bed, 3-bath home, from quartzite counters throughout to the chef's kitchen's custom cabinetry, oversized island, and double ovens. An open-concept living area is anchored by a beautiful stone fireplace. The primary suite offers a spa-like bath with soaking tub, walk-in shower, and large walk-in closet, while a second junior suite adds privacy for guests. An oversized 3-car garage with epoxy flooring rounds out the quality build. Step outside to a covered patio for year-round indoor-outdoor living against the Santa Maria Mountains.Every detail of this home has been thoughtfully selected to create a residence that feels both luxurious and effortlessly livable. Solid knotty alder doors and baseboards add warmth and character throughout, while quartz counters continue through the kitchen, all bathrooms, and the laundry room. The spacious laundry room features a utility sink and abundant storage, with additional storage thoughtfully incorporated throughout the home. A desirable split-bedroom floor plan provides privacy and flexibility, while a whole-home humidifier adds another level of comfort to the beautifully finished interior.The primary suite is designed as a true retreat, with direct access to the back patio, a generous walk-in closet, and a beautifully appointed bathroom offering exceptional space and comfort. A secondary bedroom with its own en-suite bath provides an ideal private retreat for guests. The chef's kitchen combines style and functionality with its custom cabinetry, oversized island, double ovens, and walk-in pantry, perfectly suited for everything from quiet mornings to entertaining.Beyond the home, Talking Rock Ranch offers an elevated lifestyle: a private, Jay Morrish-designed championship golf course, an elegant clubhouse with full-service dining and event space, a fitness center and spa, and scenic trails for hiking and horseback riding. A vibrant, year-round social calendar brings entertainment, wine dinners, and gatherings that foster connection among neighbors. With 24/7 guard-gated security, residents enjoy complete privacy in one of Prescott's most sought-after luxury communities.Move-in ready and thoughtfully crafted for how you'll actually live, this Reserve Homes masterpiece is your gateway to Talking Rock Ranch's rare blend of luxury, adventure, and natural beauty. With upgraded finishes, exceptional craftsmanship, generous living spaces, and a touch of luxury throughout, this is a home designed to be experienced and enjoyed.

Location

State AZ

County Yavapai

Rooms

Other Rooms Great Room, Laundry Room

Basement Slab

Interior

Interior Features Ceiling Fan(s), Formal Dining, Soaking Tub, Kitchen Island, Live on One Level, Master Downstairs, Pantry, Quartz Countertops, High Ceilings, Walk-In Closet(s), Wash/Dry Connection

Heating Electric, Heat Pump

Cooling Ceiling Fan(s), Central Air, Heat Pump

Flooring Carpet, Tile

Appliance Humidifier, Pantry, Dishwasher, Disposal, Double Oven, Gas Range, Microwave

Exterior

Exterior Feature Landscaping-Front, Landscaping-Rear, Level Entry, Sprinkler/Drip, Storm Gutters, Pantry

Garage Spaces 3.0

Utilities Available Cable Available, Electricity Available, Propane, Phone Available, Underground Utilities, WWT - Private Sewer

View Juniper/Pinon

Roof Type Composition,Metal

Street Surface Paved

Road Frontage Private Road

Total Parking Spaces 3

Building

Story 1

Structure Type Frame,Stone

Others

Acceptable Financing 1031 Exchange, Cash, Conventional, VA

Listing Terms 1031 Exchange, Cash, Conventional, VA

Virtual Tour https://www.zillow.com/view-imx/b437f6c9-2ddd-486a-8bca-e9a9ad5983a3?initialViewType=pano

Prescott Area Association of Realtors (PAAR MLS)

NEARBY SCHOOLS & PROPERTIES

GET MORE INFORMATION

Aperture Caribbean
Aperture Caribbean

+1(888) 903-9611 | aperturecaribbean@apertureglobal.com

Name
Phone*
Message

Go tour this home

15560 N Elizabeth WAY