
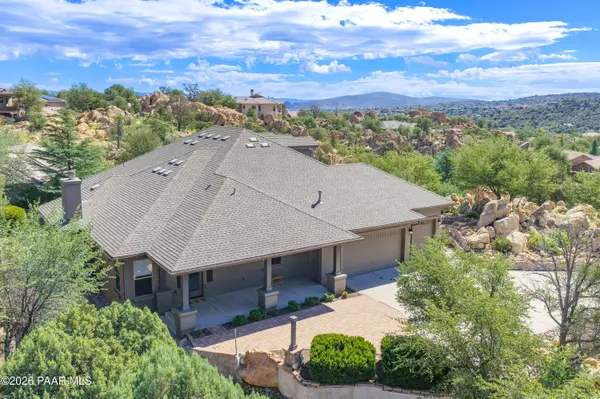

1430 Pinion Shadow DR, Prescott, AZ 86305
REQUEST A TOUR If you would like to see this home without being there in person, select the "Virtual Tour" option and your agent will contact you to discuss available opportunities.
In-PersonVirtual Tour
Listed by Realty Executives Arizona Territory
$ 1,143,000
Est. payment | /mo

3 Beds

3 Baths

2,702 SqFt


Save
$ 1,143,000
Est. payment | /mo
Save

3 Beds

3 Baths

2,702 SqFt

Key Details

Property Type Single Family Home

Sub Type Single Family Residence

Listing Status Active

Purchase Type For Sale

Square Footage 2,702 sqft

Price per Sqft $423

Subdivision Southview

MLS Listing ID 1084881

Style Contemporary,Ranch

Bedrooms 3

Full Baths 2

Three Quarter Bath 1

HOA Fees $519/ann

HOA Y/N true

Year Built 2006

Annual Tax Amount $3,165

Tax Year 2025

Lot Size 0.780 Acres

Acres 0.78

Property Sub-Type Single Family Residence

Source paar

Property Description

Exceptional Southview Home on a Large Lot with Stunning Views, Privacy & Custom Features-Discover this beautiful and thoughtfully designed home in the desirable community, ideally situated on a large lot surrounded by mature vegetation and exceptional privacy. Amazing views, abundant natural light, generous living spaces, and three private patios create a home that is as comfortable as it is distinctive. At the heart of the home is a custom kitchen designed for both everyday living and entertaining. It features abundant cabinetry, a large refrigerator, both gas and electric cooktops, a huge working island, and a spacious walk-in pantry. Two serving bars and a breakfast nook provide additional gathering and dining options. Natural light fills the kitchen and adjoining living spaces.The large formal dining room is perfect for entertaining and special occasions. In the living room, built-in niches and large picture windows frame beautiful views of the backyard, while a large real wood-burning fireplace with a stone surround creates a warm and inviting focal point. The spacious primary suite offers a peaceful retreat with two walk-in closets, a large garden tub, and direct exterior access to a private patio. Throughout the property, three private patios provide wonderful outdoor spaces for relaxing and enjoying the mature landscaping and privacy. The front of the home offers a beautiful long-distance view.The second bedroom provides exceptional privacy with its own en-suite bathroom and separate exterior entry, offering excellent flexibility for guests, extended family, or an in-law suite.A bright and inviting den/office features large windows with gorgeous views, while a versatile bonus room provides additional space for work, hobbies, guests, or recreation .Designed with accessibility and convenience in mind, the home offers a bedroom and bathroom on the main floor, main-floor utilities, and handicap-accessible features. Additional amenities include tile flooring, central air conditioning, forced-air gas heat, a water softener, security alarm system, sprinkler system, and an oversized three-car garage.The large backyard, mature vegetation, multiple private patios, and surrounding views create an exceptional outdoor setting with plenty of room to relax and entertaing. This is a rare opportunity to own a spacious and distinctive home in desirable Southview, offering an exceptional combination of custom features, privacy, views, accessibility, indoor and outdoor living, and an abundance of functional space.

Location

State AZ

County Yavapai

Rooms

Other Rooms Great Room, Hobby/Studio, In-Law Suite, Laundry Room, Office, Potential Bedroom, Storage, Study/Den/Library

Basement None, Slab

Interior

Interior Features Ceiling Fan(s), Wired for Data, Eat-in Kitchen, Fire Sprinkler System, Formal Dining, Soaking Tub, Granite Counters, Kitchen Island, Live on One Level, Master Downstairs, Pantry, High Ceilings, Walk-In Closet(s), Wash/Dry Connection, Water Pur. System

Heating Forced - Gas, Natural Gas, Zoned

Cooling Ceiling Fan(s), Central Air, Zoned

Flooring Carpet, Tile

Appliance Fire Sprinkler System, Pantry, Built-In Electric Oven, Convection Oven, Cooktop, Dishwasher, Disposal, Dryer, Electric Cooktop, Gas Cooktop, Microwave, Refrigerator, Washer, Water Softener Owned

Exterior

Exterior Feature Driveway Concrete, Landscaping-Front, Landscaping-Rear, Level Entry, Native Species, Sprinkler/Drip, Storm Gutters, Xeriscaping, Fire Sprinkler System, Pantry

Parking Features Off Street, Parking Pad

Garage Spaces 3.0

Utilities Available Cable Available, Electricity Available, Natural Gas Available, Phone Available, Underground Utilities, WWT - City Sewer

View Boulders, Juniper/Pinon, Mountain(s), Other, Trees/Woods

Roof Type Composition

Street Surface Concrete,Paved

Road Frontage City Street

Total Parking Spaces 3

Building

Story 1

Structure Type Frame,Stucco

Others

Acceptable Financing 1031 Exchange, Cash, Conventional, VA

Listing Terms 1031 Exchange, Cash, Conventional, VA

Prescott Area Association of Realtors (PAAR MLS)

NEARBY SCHOOLS & PROPERTIES

GET MORE INFORMATION

Aperture Caribbean
Aperture Caribbean

+1(888) 903-9611 | aperturecaribbean@apertureglobal.com

Name
Phone*
Message

Go tour this home

1430 Pinion Shadow DR