
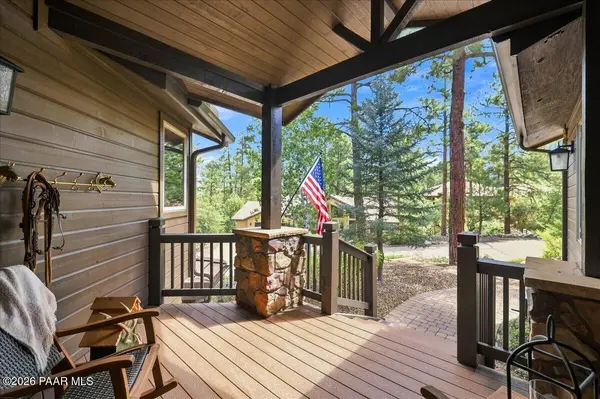

2140 Lone Oak WAY, Prescott, AZ 86305
2140 Lone Oak WAY, Prescott, AZ 86305,Video Tour
2140 Lone Oak WAY, Prescott, AZ 86305
REQUEST A TOUR If you would like to see this home without being there in person, select the "Virtual Tour" option and your agent will contact you to discuss available opportunities.
In-PersonVirtual Tour
Listed by Realty ONE Group Mountain Desert
$ 1,074,900
Est. payment | /mo

3 Beds

3 Baths

3,378 SqFt


$ 1,074,900
Est. payment | /mo

3 Beds

3 Baths

3,378 SqFt

Key Details

Property Type Single Family Home

Sub Type Single Family Residence

Listing Status Active

Purchase Type For Sale

Square Footage 3,378 sqft

Price per Sqft $318

Subdivision Kingswood Estates

MLS Listing ID 1084864

Style Contemporary,Ranch

Bedrooms 3

Full Baths 3

HOA Fees $80/ann

HOA Y/N true

Year Built 2006

Annual Tax Amount $3,931

Tax Year 2025

Lot Size 0.470 Acres

Acres 0.47

Property Sub-Type Single Family Residence

Source paar

Property Description

What if staying home felt like getting away? Welcome to 2140 Lone Oak Way, where exceptional Prescott mountain living, impressive entertaining spaces and a private setting come together in a beautifully refreshed custom home.Located in desirable Kingswood Estates, this 3-bedroom, 3-bath residence offers approximately 3,378 square feet on a beautifully landscaped .47-acre homesite. Rich hardwood flooring, stone accents and distinctive viga details bring warmth and character to the open-concept design, while abundant windows connect the interior to the surrounding trees and natural beauty.The spacious great room, kitchen and dining areas flow effortlessly together and open to the covered deck--perfect for morning coffee, entertaining friends or simply enjoying Prescott's four-season mountain lifestyle. Recent improvements further elevate the home, including Winslow Berber carpet, fresh interior and exterior paint, Bosch dishwasher and microwave, reverse-osmosis system, backyard fencing and enhanced landscaping.Thoughtfully designed for true main-level living, the primary suite is a retreat unto itself with a cozy fireplace, generous walk-in closet and full ensuite bath. A spacious guest bedroom with its own walk-in closet, full bath, laundry and double-door office complete the main floor. Every bedroom in the home features a walk-in closet, providing exceptional storage for owners and guests alike.Then head downstairs, because this is where the home reveals an entirely different personality.The finished walk-out lower level offers a spacious family/game room with wet bar, third bedroom with walk-in closet and full bath--creating exceptional accommodations for guests, extended family or a private retreat.And the showstopper? A dedicated 8-seat home theater ready for movie nights, sporting events and entertaining. For the golf enthusiast, this space offers another exciting possibility: with its generous ceiling height, the room could potentially be transformed into an impressive indoor golf simulator experience without sacrificing the home's other entertainment spaces.Step outside and discover another highlight of this special property. Mature trees, natural stone, enhanced landscaping, backyard fencing and multiple outdoor gathering areas create a private setting where you can relax, entertain and enjoy the beauty and cool mountain air that make Prescott living so desirable.This isn't simply 3,378 square feet of living space. It's a home designed around how you want to live--main-level convenience, exceptional storage, room for guests, incredible entertaining possibilities and peaceful indoor/outdoor living surrounded by the beauty of Arizona's high country.

Location

State AZ

County Yavapai

Rooms

Other Rooms Family Room, Game/Rec Room, In-Law Suite, Media Room, Office, Potential Bedroom, Storage, Study/Den/Library

Basement Walk-Out Access, Crawl Space, Inside Entrance, Outside Entrance, Walk Out

Interior

Interior Features Central Vacuum, Wired for Data, Eat-in Kitchen, Fire Sprinkler System, Soaking Tub, Granite Counters, Kit/Din Combo, Kitchen Island, Live on One Level, Pantry, High Ceilings, Rev Osmosis System, Wired for Sound, Vaulted Ceiling(s), Walk-In Closet(s), Water Pur. System, Wet Bar

Heating Forced - Gas, Natural Gas, Zoned

Cooling Ceiling Fan(s), Central Air, Zoned

Flooring Carpet, Stone, Tile, Wood

Appliance Fire Sprinkler System, Pantry, Vaulted Ceiling(s), Built-In Electric Oven, Convection Oven, Cooktop, Dishwasher, Disposal, Dryer, Electric Cooktop, Microwave, Oven, Refrigerator, Washer

Exterior

Exterior Feature Dog Run, Landscaping-Front, Landscaping-Rear, Native Species, Sprinkler/Drip, Storm Gutters, Fire Sprinkler System, Pantry, Vaulted Ceiling(s)

Garage Spaces 2.5

Fence Back Yard

Utilities Available Cable Available, Electricity Available, Natural Gas Available, Phone Available, Underground Utilities, WWT - City Sewer

View Mountain(s), Trees/Woods

Roof Type Concrete

Street Surface Paved

Road Frontage City Street

Total Parking Spaces 2

Building

Story 2

Structure Type Frame,Stone

Others

Acceptable Financing 1031 Exchange, Cash, Conventional

Listing Terms 1031 Exchange, Cash, Conventional

Virtual Tour https://www.zillow.com/view-imx/650ebc9d-c6ff-470d-94b3-bbfb44b14a44?setAttribution=mls&wl=true&initialViewType=pano&utm_source=dashboard

Prescott Area Association of Realtors (PAAR MLS)

NEARBY SCHOOLS & PROPERTIES

GET MORE INFORMATION

Aperture Caribbean
Aperture Caribbean

+1(888) 903-9611 | aperturecaribbean@apertureglobal.com

Name
Phone*
Message

Go tour this home

2140 Lone Oak WAY